
why temperature control and temperature measurement are important in precision CNC machining inspection.
In precision machining, a dimension is only as reliable as the conditions under which it is measured. Temperature measurement helps inspection teams understand whether a part is truly in or out of tolerance, or whether heat has temporarily changed its size. This is why measuring temperature matters in precision machining inspection: it protects machining accuracy, supports repeatable results, and reduces the risk of accepting or rejecting parts for the wrong reason.
Why does temperature affect Precision CNC Machining Inspection?
Temperature affects dimensional inspection because most materials expand when they warm up and contract when they cool down. In precision machining, even a small temperature shift can create a measurable dimensional change, especially when tolerances are tight, parts are large, or measurements are taken with high-resolution equipment. If the part, machine, fixture, and measuring instrument are not at a stable or known temperature, the inspection result may reflect thermal movement rather than the true manufactured geometry.
This is especially important when parts move between environments. A component may leave a warm CNC machine, sit near coolant, pass through a shop floor with changing airflow, and then enter an inspection area. Each step can create a different thermal condition. Without temperature-aware inspection practices, the same part may appear different depending on when and where it is measured.
Five reasons temperature matters in Precision CNC Machining Inspection
Temperature is not a background detail in inspection. It directly influences how accurately a machined part can be verified against its specifications. Here are exactly five reasons it matters:
- It changes the size of the part being measured. A warm part can measure larger than it will after it cools, while a cold part can measure smaller. This can make a conforming part look nonconforming, or the reverse.
- It affects the measuring equipment. Gauges, micrometers, height gages, CMM, probes, and fixtures are also made of materials that respond to temperature. If the instrument changes size, the measurement reference changes with it.
- It reduces repeatability when conditions vary. A part checked immediately after machining may not match the result from a later inspection after stabilization. Temperature measurement helps teams understand whether a difference is due to the process or the environment.
- It can hide real machining accuracy problems. Thermal growth in the workpiece or machine tool may compensate for an error during one inspection and reveal it during another. CNC temperature control and proper inspection timing help separate true process variation from temporary thermal effects.
- It supports fair tolerance decisions. Precision machining temperature measurement gives inspectors context. When a part is close to its tolerance limit, knowing the part and room temperature helps the team make a more informed decision instead of relying on a number without conditions.
Thermal expansion is not the same for every material
Different materials expand at different rates, which is why inspection teams should not treat every part the same. Aluminium generally expands more with temperature than steel, so an aluminium component may show a more noticeable dimensional shift under the same temperature change. Stainless steel and carbon steel are often more stable than aluminium, but they still move enough to matter in close-tolerance work.
Brass and copper alloys can also show significant thermal response, which may become important in small precision components, bushings, fittings, or electrical and fluid-handling parts. Titanium typically expands less than aluminium and many copper alloys, making it comparatively stable, but not immune to temperature effects. Ceramics and some engineered materials may expand very little, while plastics can expand much more than metals and may also be affected by moisture, handling, or time after machining.
The practical takeaway is simple: material choice changes inspection strategy. A long aluminium part measured warm may produce a larger apparent error than a similar steel part under the same conditions. A plastic part may require extra stabilization time. A mixed-material assembly may be even more complex because each material responds differently.
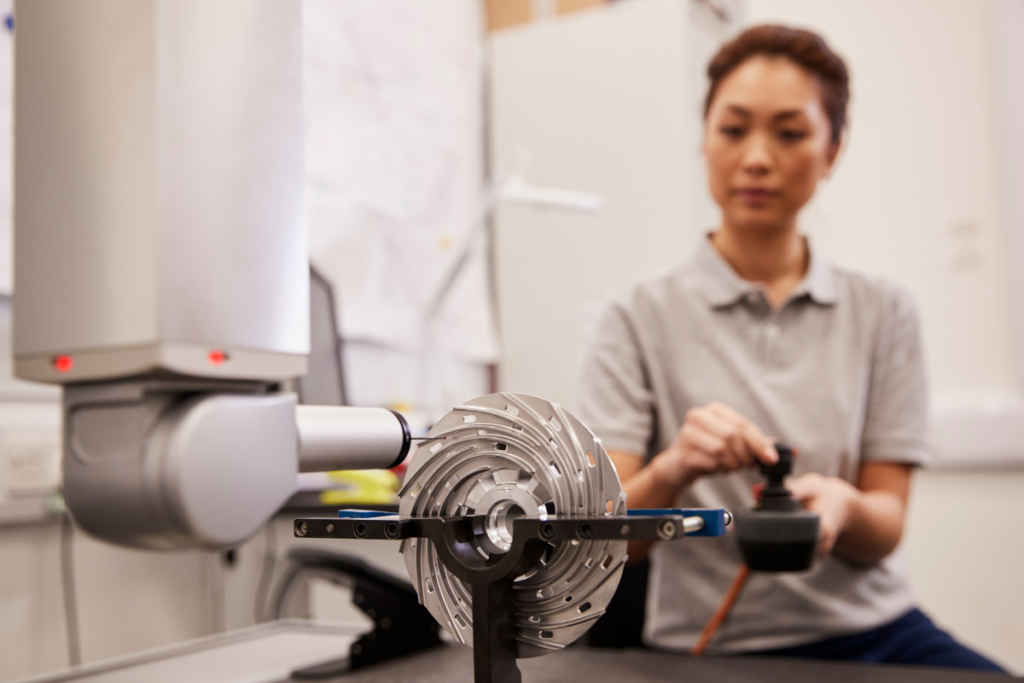
Temperature-aware inspection starts before measurement
Good inspection begins before a reading is taken. Parts should be allowed to stabilize in the inspection environment whenever possible, especially after machining, washing, heat exposure, or transport. The goal is not only to reach a target room condition, but also to reduce temperature differences within the part itself. A surface may cool faster than the core, and that internal gradient can still affect measurement.
Handling also matters. Warm hands, direct sunlight, nearby machines, compressed air, and recently used fixtures can all change the temperature of a part or gauge. For small or thin-wall components, even brief handling may influence results. For larger parts, the issue may be uneven heating or cooling across different areas.
A practical workflow includes checking the part temperature, recording the inspection room temperature, and confirming that measuring equipment has had time to acclimate.
Best practices for dimensional inspection that accounts for temperature
Temperature-aware dimensional inspection does not need to be complicated, but it does need to be consistent. The following practices help reduce uncertainty and improve confidence in measurement results:
- Measure and record temperature. Document the part temperature, ambient temperature, and, when relevant, the measuring equipment or fixture temperature. A dimension without environmental context may be incomplete in high-precision work.
- Allow parts to acclimate. Give machined parts time to stabilize before final inspection. This is especially important for parts coming directly off CNC machine, parts cleaned with temperature-changing fluids, or parts stored in a different area.
- Keep instruments in the inspection environment. Store micrometers, indicators, masters, and CMM accessories where they will be used. Moving equipment from a hot or cold area into inspection can introduce avoidable error.
- Avoid localized heating. Minimize hand contact, use gloves or handling tools when appropriate, and keep parts away from heat sources, drafts, and direct sunlight. Uneven temperatures can be more troublesome than a uniform temperature shift.
- Use consistent inspection timing. If in-process checks are needed, define when they happen. Measuring every part at the same stage after machining makes trend data more meaningful.
- Consider material-specific behavior. Aluminum, plastics, brass, steel, titanium, and composite materials may require different stabilization times or compensation strategies. The tighter the tolerance, the more important this becomes.
- Apply compensation carefully. Some advanced systems can compensate for temperature effects, but compensation depends on correct inputs, known material properties, and a stable process. It should support good inspection practice, not replace it.
- Train operators and inspectors. Everyone involved should understand that temperature measurement is not paperwork; it is part of controlling measurement uncertainty.
CNC temperature control and inspection work together
CNC temperature control helps reduce thermal variation at the source. Machine tools generate heat through spindles, motors, axis movement, cutting action, coolant systems, and ambient shop changes. If the machine grows thermally during production, the part may change as the machine stabilizes or as cutting conditions shift.
Inspection provides feedback on whether those conditions are affecting results. For example, if early parts in a run measure differently from later parts, temperature may be part of the explanation. If parts inspected warm consistently shift after cooling, the process may need adjusted timing, compensation, or environmental control.
The strongest approach connects machining and inspection rather than treating them as separate steps. Operators monitor machine warm-up, coolant consistency, and part temperature. Inspectors record conditions and look for patterns. Together, they protect precision machining results from avoidable thermal variation.
Better temperature control leads to better decisions
Precision machining depends on trust: trust in the process, the equipment, the inspection method, and the final decision. Temperature measurement strengthens that trust by showing whether a measured dimension reflects the part itself or the conditions surrounding it.
For shops working with tight tolerances, complex materials, or critical components, precision machining temperature measurement is a practical quality habit. It helps teams improve repeatability, understand variation, and make clearer pass-or-fail decisions. When temperature is measured, controlled, and documented, inspection becomes more than a final check; it becomes a reliable part of machining accuracy.
Frequently Asked Questions
What temperature should precision parts be measured at?
The internationally recognised reference (ISO 1:2022) temperature for dimensional measurement is 20°C (68°F). Actual inspection conditions may vary depending on the required tolerance, equipment and quality requirements.
Why should machined parts cool before inspection?
Machining generates heat. If a component is inspected while still warm, thermal expansion can affect its measured dimensions. Allowing the part to stabilise helps produce more representative measurements.
Does temperature affect CMM inspection?
Yes. Temperature can affect both the component and the measuring system. Modern CMM systems may use temperature monitoring and compensation, but proper environmental control remains important for high-accuracy measurement.
Which machining materials are most affected by temperature?
All engineering materials experience some degree of thermal expansion, but the rate varies. Aluminium generally expands more per degree Celsius than carbon steel, making temperature particularly relevant for large or tight-tolerance aluminium components.
Is a temperature-controlled room necessary for CNC inspection?
Not always. The appropriate inspection environment depends on the tolerance, component size, material and required measurement uncertainty. General machining dimensions may not require strict climate control, while high-precision components may require much tighter environmental management.
Conclusion
Temperature may seem like a small detail in dimensional inspection, but in precision CNC machining, small details determine whether measurements can be trusted.
A part measured directly after machining may not have the same dimensions once it reaches thermal equilibrium. The measuring instrument itself can also be influenced by temperature.
For manufacturers working with tight tolerances, understanding thermal expansion, allowing components to stabilise and monitoring inspection conditions can help reduce measurement variation, prevent false rejections and improve consistency between supplier and customer inspections.
Reliable precision machining is not only about making the component accurately—it is also about measuring it accurately.